TLDR
Framed glass railings use aluminum posts and a top rail to carry the load, so they cost less, suit wood decks, and match other aluminum features. Frameless glass railings rely on thick tempered or laminated glass anchored at the base, giving an unbroken view but needing a solid, level mounting surface and a bigger budget. For most GTA homes, the structure you are mounting to should decide the system as much as the look you want.
Key Takeaways
- -Framed glass railings let aluminum posts and rails carry the load, so the glass can be thinner and the system costs less.
- -Frameless glass railings make the glass itself the structure, which requires thicker panels and engineered spigots or base shoe channels.
- -The mounting surface often decides the system: concrete and structural decks suit frameless, older wood decks usually suit framed.
- -Both systems must meet the same Ontario Building Code guard heights of 36 inches or 42 inches depending on the drop, and both require safety glass.
- -In GTA winters, frameless base channels need proper drainage so trapped water does not freeze against the glass edge.
- -Many homes use both: frameless glass where the view matters most and framed glass on stairs and long side runs.

Joseph Cariati
Founder & Owner of HMJ Railings. With over 10 years of experience and 2,000+ completed projects, Joseph and the HMJ team have built lasting relationships with homeowners and builders across Vaughan and the GTA, earning a reputation for reliability and quality work.
Most homeowners who call us about glass railings have already decided on glass. The question they get stuck on is which kind. One neighbour has a black-framed system with a top rail, another has clear panels that seem to float, and both look good in the photos. Framed vs frameless glass railings is a decision about budget, maintenance, winter performance, and how much structure you want between you and the view.
This guide compares the two systems factor by factor, based on what we see on real decks, porches, and balconies across Vaughan and the Greater Toronto Area.
What Is the Difference Between Framed and Frameless Glass Railings?
The difference is what holds the glass. In a framed system, aluminum posts and rails carry the load and the glass fills the space between them. In a frameless system, the glass itself is the structure, held only at the bottom by spigots or a base shoe channel.
Framed glass railings
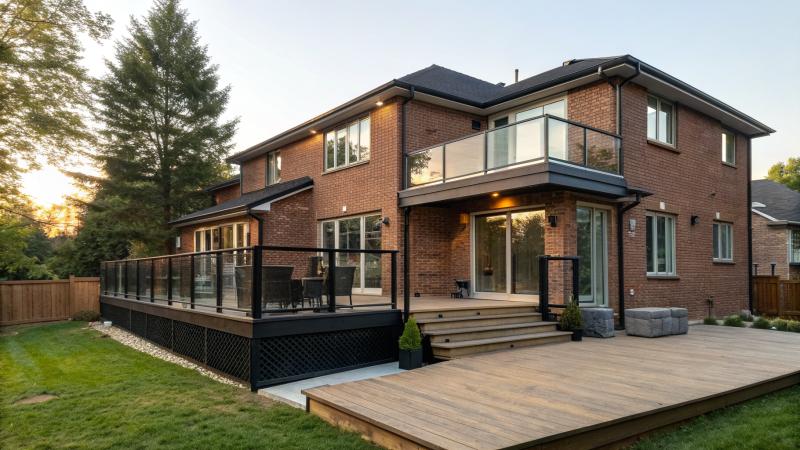
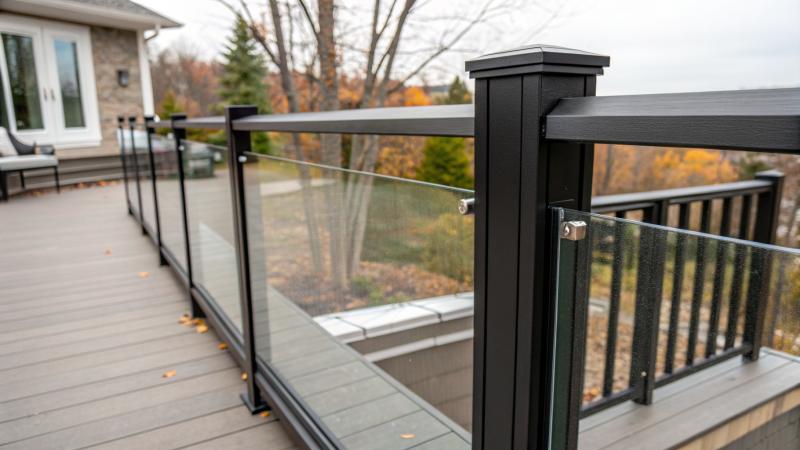
A framed glass railing uses powder-coated aluminum posts, a continuous top rail, and a bottom rail. Tempered glass panels sit in channels or clamps between the posts. If you lean on the railing, the aluminum frame takes the force, not the glass.
Because the frame does the structural work, the glass can be thinner. The top rail also gives you a solid surface to hold and a clean line that matches aluminum picket railings, gates, and columns elsewhere on the property.
Frameless glass railings
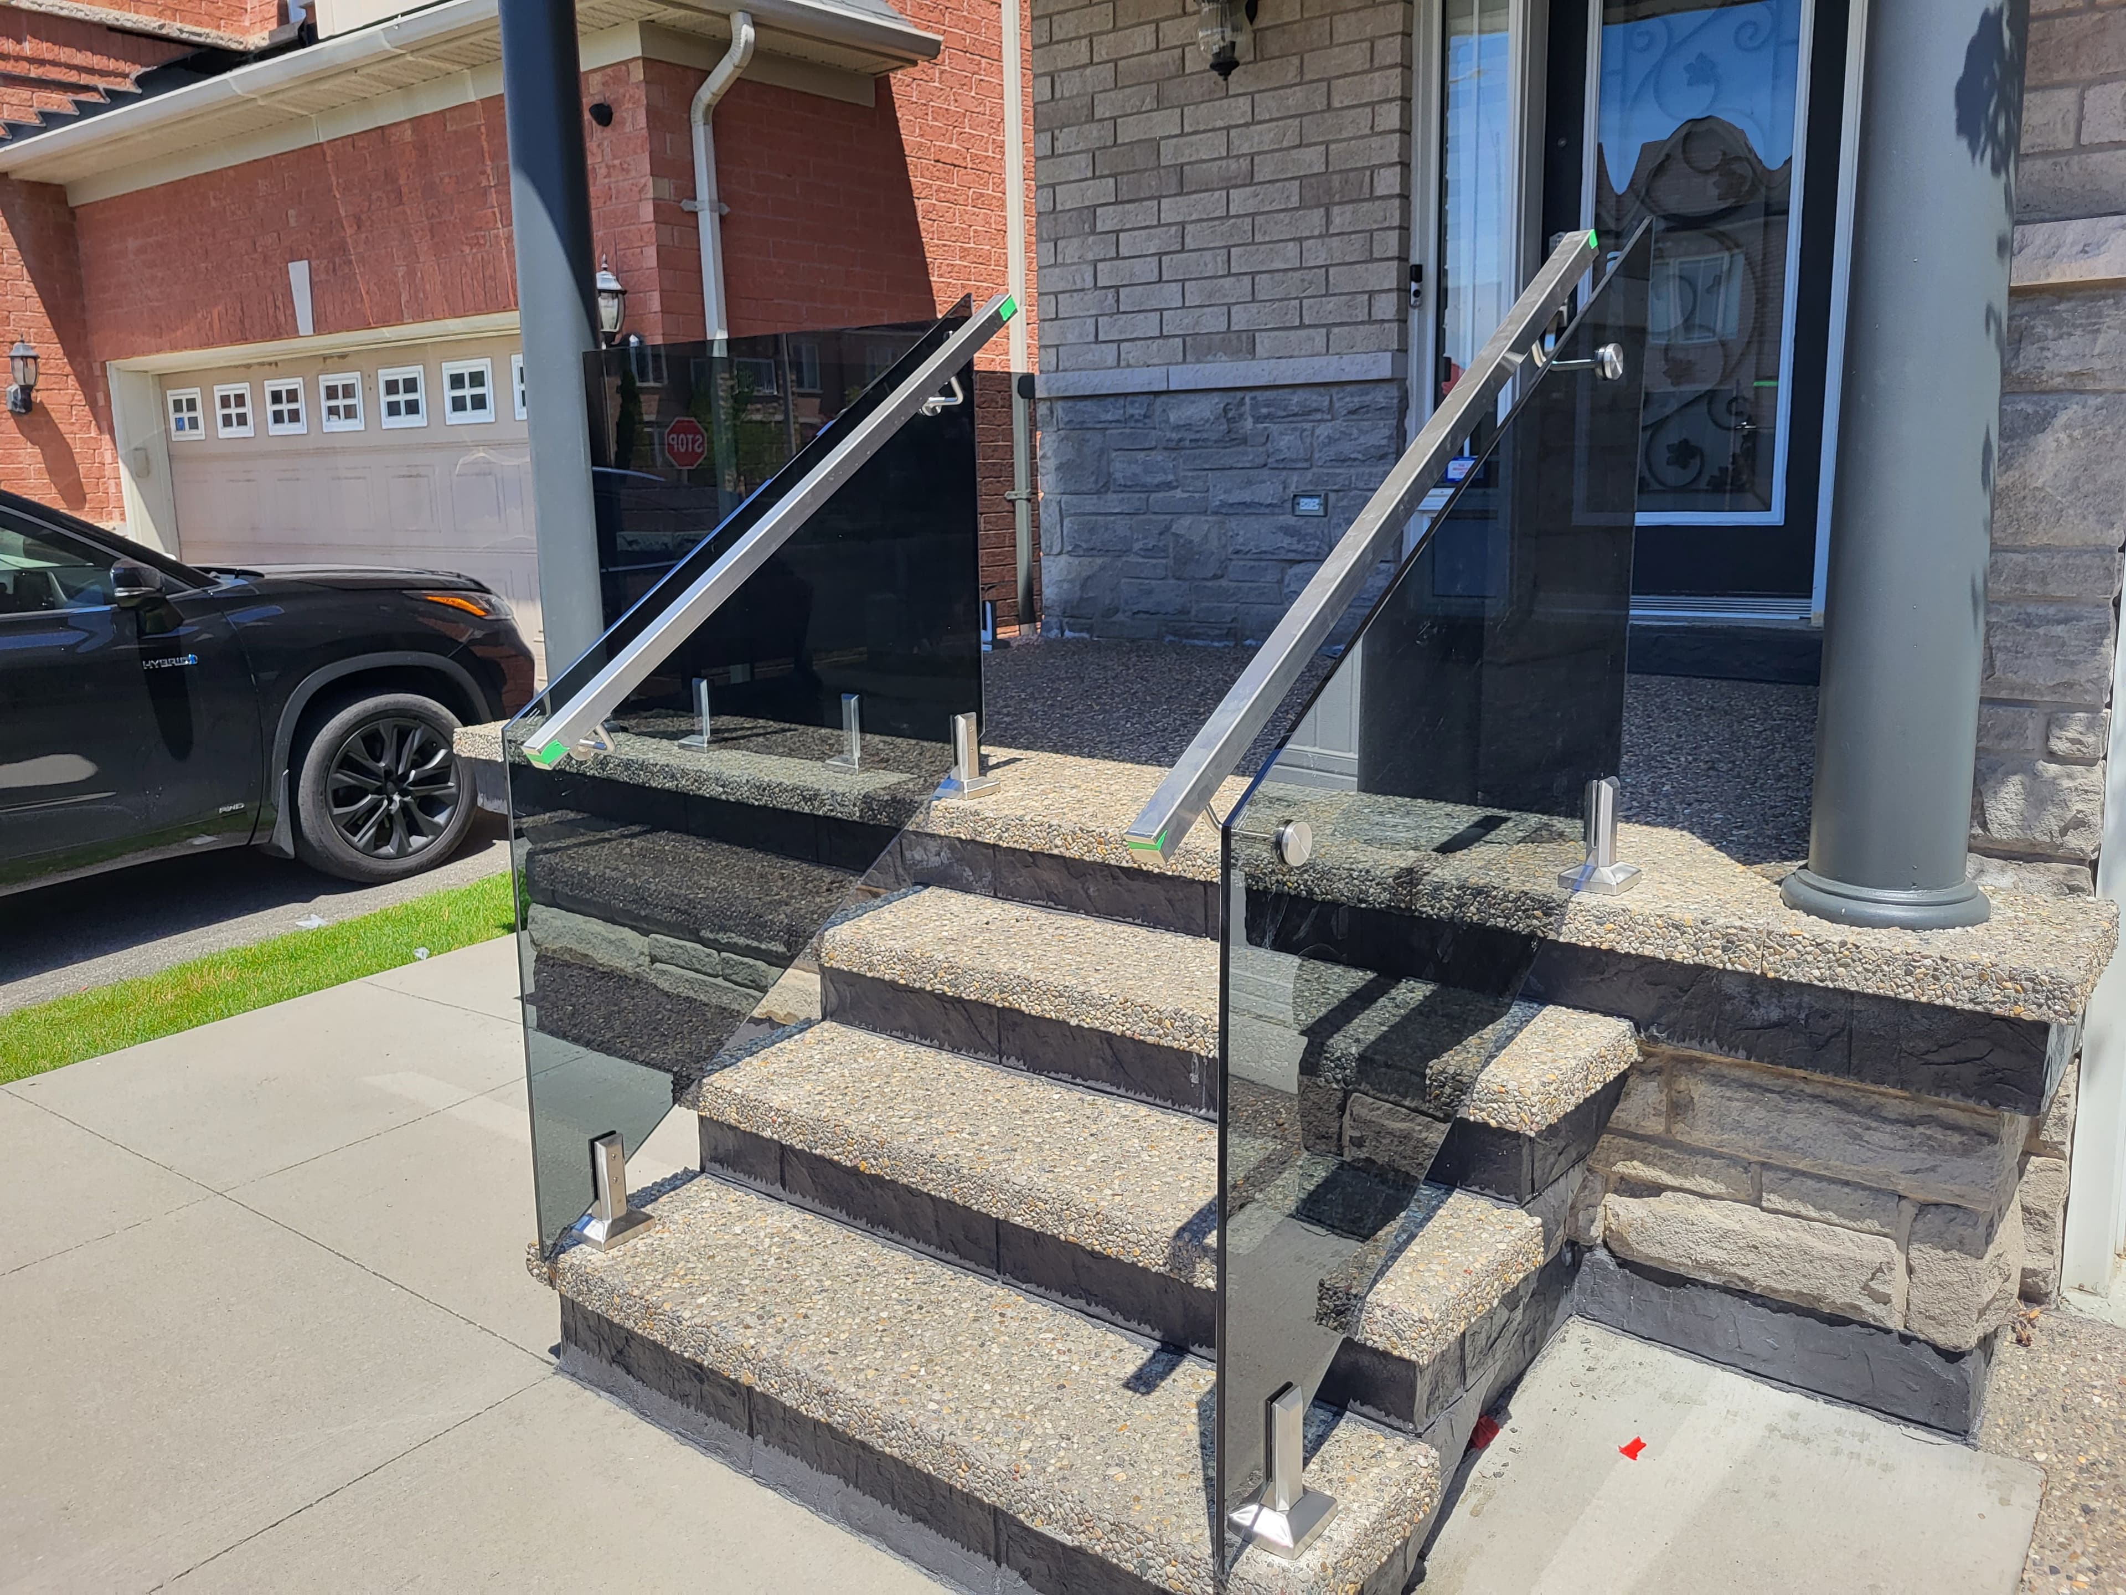
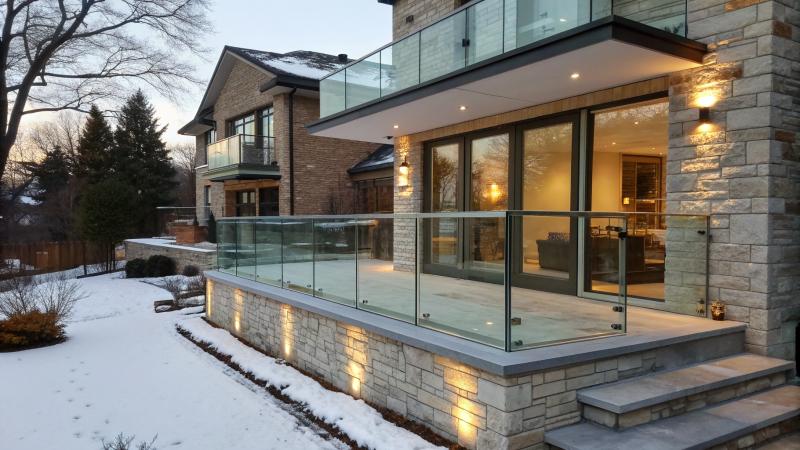
A frameless glass railing has no posts and often no top rail. Thick tempered or laminated panels are anchored at the base, either with stainless or aluminum spigots bolted to the deck or with a continuous aluminum channel that grips the bottom edge of the glass.
Since the glass carries the load, the panels are heavier and the anchoring has to be precise. Mounting surfaces need to be solid and level, which is why frameless systems are most common on concrete, stone, and well-built structural decks.
How Do Framed and Frameless Glass Railings Compare on Cost?
Framed glass railings cost less than frameless glass railings on almost every project. The price gap comes from three places: glass thickness, hardware, and installation time.
Frameless panels are thicker and heavier because they have to resist guard loads on their own. Spigots and base shoe channels are engineered components, and the install demands tighter tolerances, since there is no frame to hide an uneven deck edge. Framed systems use thinner glass and standard aluminum profiles, and posts can absorb small variations in the substrate.
For homeowners, the practical result is simple. If you have a long run of railing, such as a wraparound deck, the per-foot difference adds up quickly. Many clients put frameless glass where it is seen most, like a rear balcony facing the yard, and use framed glass on stairs and side runs.
Which Glass Railing System Handles GTA Winters Better?
Both systems handle GTA winters well when they are installed correctly, but they fail in different ways when they are not. Freeze-thaw cycles, road salt tracked onto porches, and snow piled against the glass all put stress on a railing through the winter.
How framed systems behave in winter
Powder-coated aluminum does not rust, and the frame spreads snow load across posts anchored into the structure. The weak point is usually the fastening at the deck, not the railing itself. If water sits around post bases and freezes repeatedly, anchors can loosen over several seasons.
How frameless systems behave in winter
Frameless systems concentrate every load at the base. Water that collects in a base shoe channel and freezes can put pressure on the glass edge, so proper drainage and sealed gaskets matter more here. Spigot systems shed water more easily because there is no continuous channel to fill.
In both cases, avoid chipping ice off the glass with metal tools and keep rock salt off the powder coat where you can. Calcium magnesium acetate or sand is gentler on hardware than straight sodium chloride.
How Do the Views and Look Compare?
Frameless glass gives the most open view, and framed glass gives a more defined, traditional outline. That is the main design trade-off, and it is the reason most people consider frameless in the first place.
With frameless glass, there are no posts interrupting the sightline, so a ravine lot, a pool, or a backyard garden reads as one continuous view from inside the house. With framed glass, the posts and top rail frame the view instead. On a traditional brick home in Woodbridge or Maple, that outline often looks more at home than bare glass.
Framed systems also come in more colour options, since the aluminum can be powder coated to match windows, eavestroughs, or existing railings. Black and white are the most common choices, with bronze and grey also popular.
What Does the Ontario Building Code Require for Glass Railings?
The Ontario Building Code treats both framed and frameless glass railings as guards, so both must meet the same height, opening, and load rules. Glass used in a guard must be safety glass, meaning tempered or laminated glass rated for the purpose.
Guard heights are the same regardless of system: a minimum of 36 inches where the walking surface is 1,800mm or less above grade, and 42 inches above that. What changes with frameless glass is how the load is resisted. Because the glass is the structure, the panel thickness and anchoring have to be designed for the required loads, and some municipalities ask for engineering documentation with the permit.
If a frameless panel ever breaks, there is nothing else holding the guard in place at that opening. That is why some installers and building departments prefer laminated glass or a top rail on higher frameless installations. Ask your installer what their system is rated for before you sign.
What Joseph Cariati Has Learned From 2,000+ Railing Installations
Joseph Cariati founded HMJ Railings and has spent more than 10 years installing railings across the GTA, with over 2,000 completed projects. The pattern that experience points to is that the substrate decides the system more than the style preference does.
A frameless system on a deck that is out of level, soft at the rim joist, or built from undersized framing will show it in the glass line. A framed system on the same deck can be adjusted at each post and will look straight. On a new concrete porch or a steel-framed balcony, frameless glass is usually the better fit because the mounting surface can take concentrated loads.
That is why HMJ assesses the structure before quoting either system. The right answer depends on what the railing is being fastened to as much as on what the homeowner wants to see.
Where Each System Fits Best in Vaughan and the GTA
Housing stock across Vaughan and the GTA points toward different systems in different settings. Newer builds in Kleinburg and Vellore Village often have concrete porches and poured balconies that suit frameless glass. Older wood decks in Thornhill, Richmond Hill, and much of Toronto are usually better served by framed systems.
Condo and townhouse balconies bring their own rules. Many condominium corporations in Toronto and York Region require board approval for railing changes, and some specify a framed look to keep the building consistent. Check your declaration before choosing a system.
Should You Choose Framed or Frameless Glass Railings?
Choose framed glass railings if you want the lower cost option, a solid top rail to hold, colour matching with other aluminum features, or you are working with an existing wood deck. It is the practical choice for long runs, stairs, and family homes with young children who grab the rail.
Choose frameless glass railings if the view is the main reason for the project, the mounting surface is concrete, stone, or a solid structural deck, and the budget allows for thicker glass and engineered hardware. It is the right fit for balconies, pool decks, and modern builds where the railing should disappear.
Many GTA homes end up with both. A site visit that checks the structure first will tell you which system belongs where.
Frequently Asked Questions
Are frameless glass railings more expensive than framed glass railings?
Yes. Frameless glass railings usually cost more than framed systems because they use thicker tempered or laminated glass, engineered spigots or base shoe channels, and a more precise installation. Framed systems use thinner glass held by aluminum posts and rails, which lowers material and labour costs.
Are frameless glass railings safe for families with kids?
Frameless glass railings are safe when they use properly rated safety glass and meet Ontario Building Code guard heights and loads. Families who want a rail to grab, or extra redundancy if a panel breaks, often choose framed glass or add a top rail to a frameless system.
Which glass railing is easier to maintain in an Ontario winter?
Framed glass railings are slightly more forgiving in winter because loads spread across posts and there is no continuous channel to trap water. Frameless systems perform well when base shoe channels drain properly and gaskets are sealed. Both need gentle de-icers and no metal scrapers on the glass.
Can I install frameless glass railings on a wood deck?
You can, but only if the deck framing is solid, level, and strong enough to take concentrated loads at each spigot or along the base channel. Many older wood decks in the GTA need reinforcement first, which is why framed glass railings are often the better choice for wood.
Do glass railings need a permit in Vaughan?
A new or replacement deck guard in Vaughan generally falls under Ontario Building Code guard rules, and deck projects often require a building permit. Frameless systems may also need engineering documentation. Check with the City of Vaughan building department or ask your installer before work begins.
About the Author

Joseph Cariati
Founder & Owner of HMJ Railings. With over 10 years of experience and 2,000+ completed projects, Joseph and the HMJ team have built lasting relationships with homeowners and builders across Vaughan and the GTA, earning a reputation for reliability and quality work.